
Ready to see another room transformation from our recent camp renovation? I’ll admit, this living room hasn’t changed that much. Like literally, all we did was add some furniture and put up art…. BUT buttttt, it does serve our purposes a bit better, and I had to take photos anyways. So, might as well check out the photos for the camp living room, right!?
– Note: This post contains affiliate links. See more information about affiliates here. –
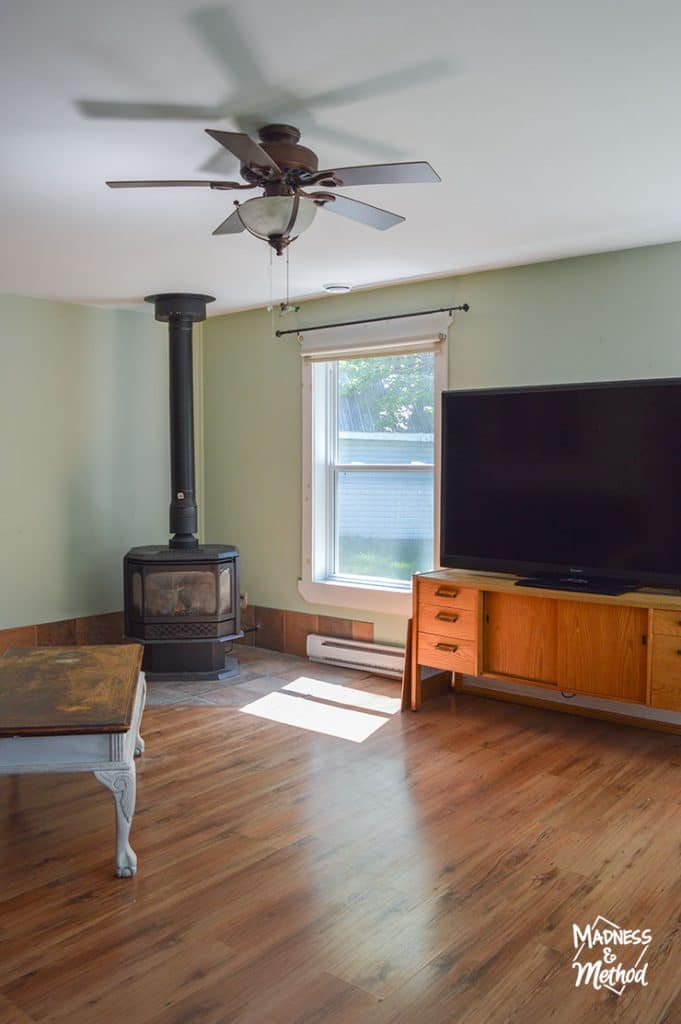
Alrighty, as I mentioned, there wasn’t much to this camp living room transformation, so I shouldn’t have to chat too much. In case you want to know where we started, here are some before photos:
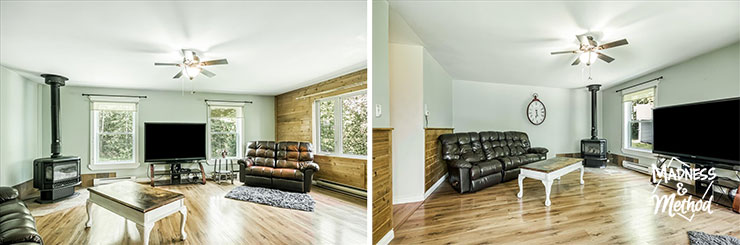
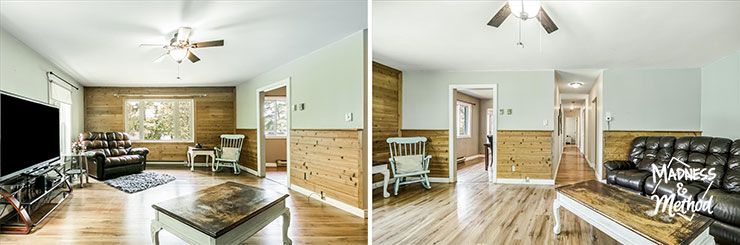
Fun fact: I actually painted the ceiling white and the walls a light green like 10 years ago! If I remember correctly, the ceiling and walls were beige? And yeah, that ceiling continues throughout the whooollleeee rest of the house (entry/30+ feet hallway).
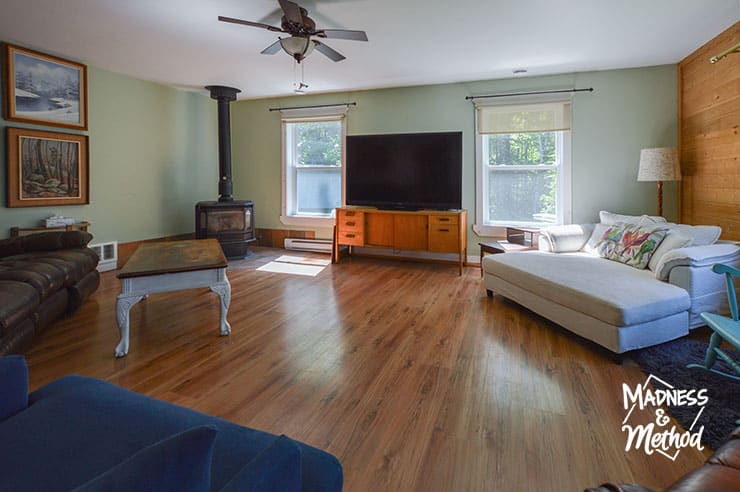
So, for this “update” I didn’t paint the walls, and we simply rearranged the furniture.
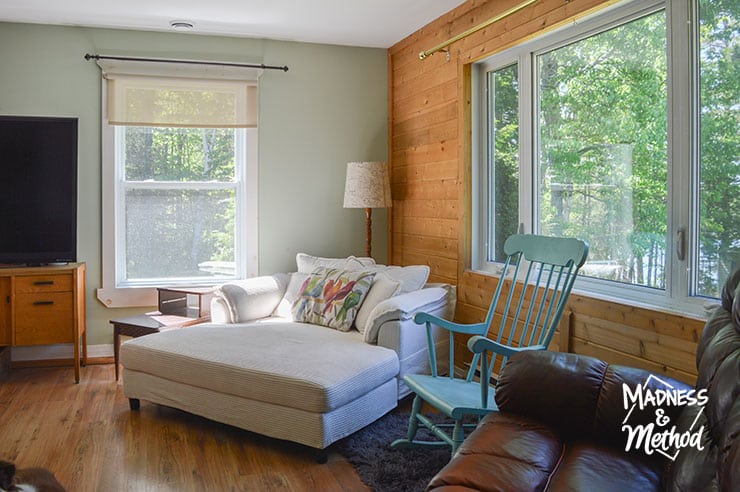
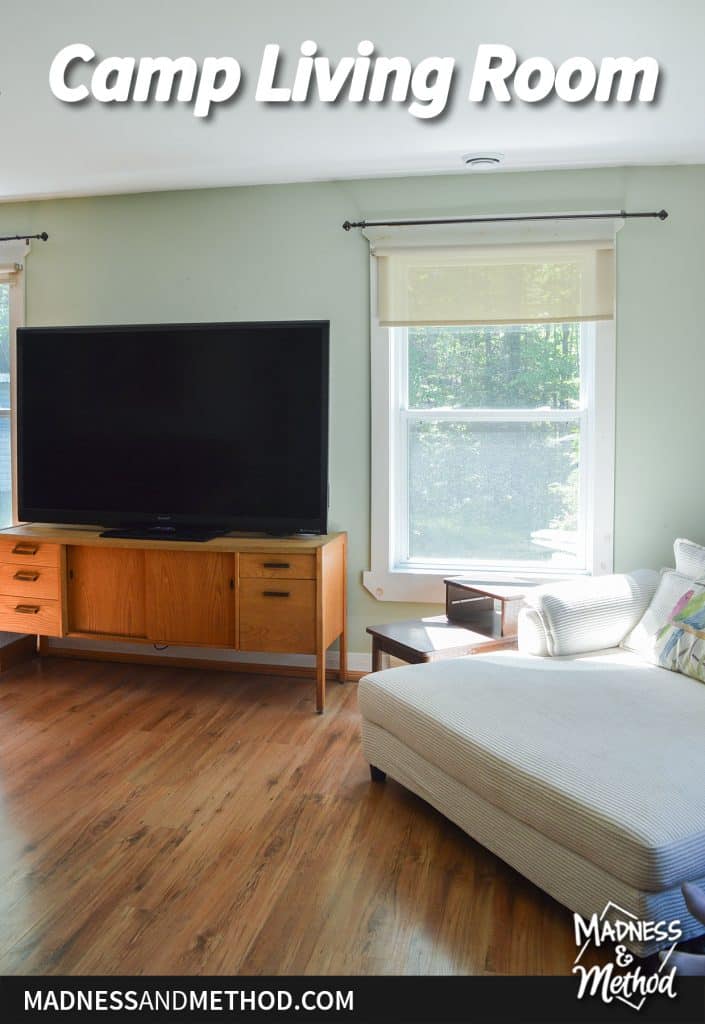
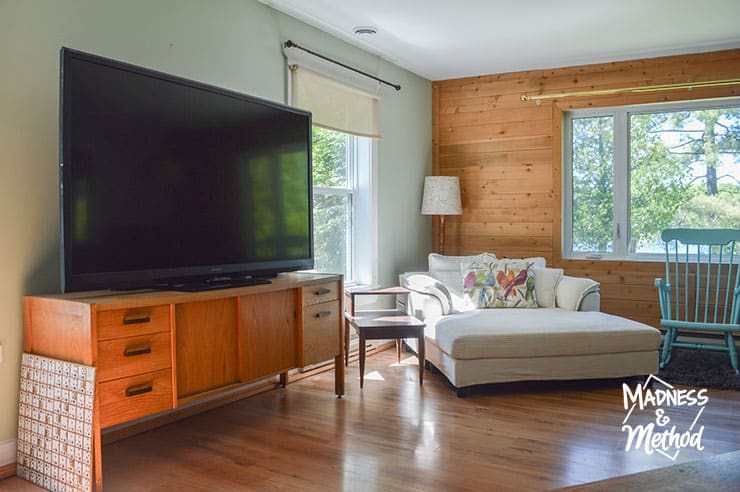
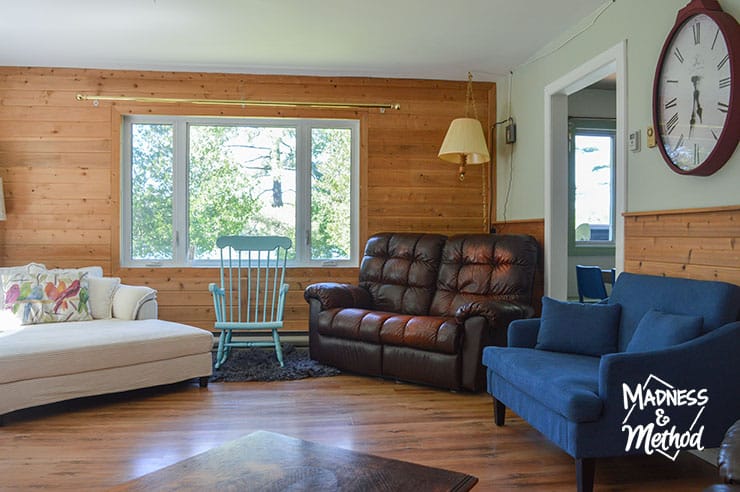
One of the new things we purchased is this huge white lounger. I knew this corner would be the perfect spot for reading a book and I imagined myself relaxing here.
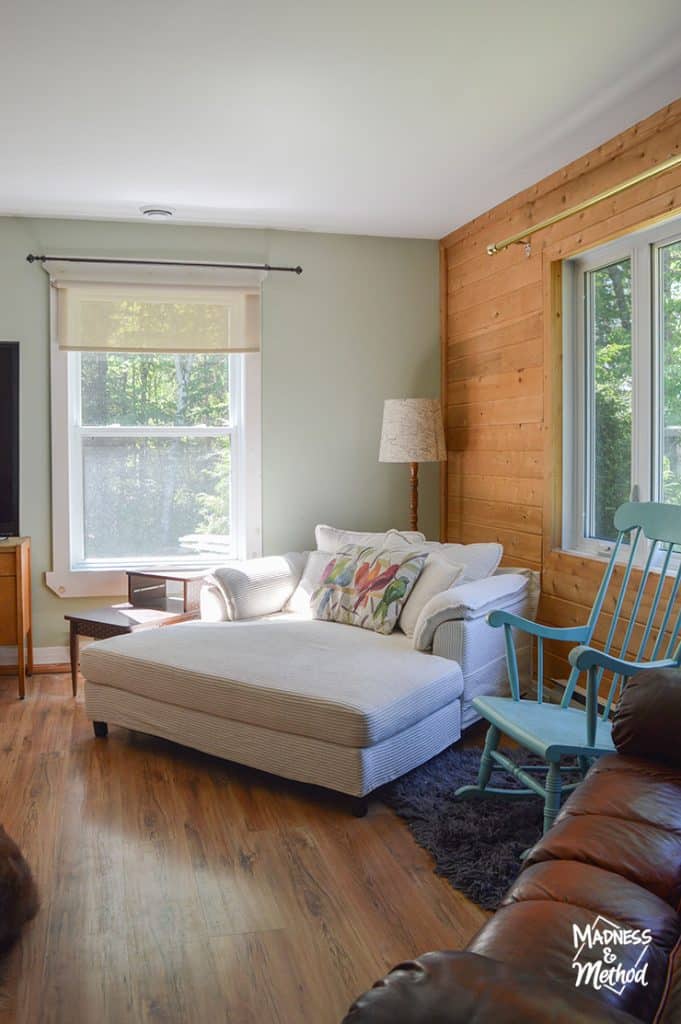
We moved the couch that was in this corner to the other side so it would have a better sight to the TV. Yes, that TV is huge, lol.
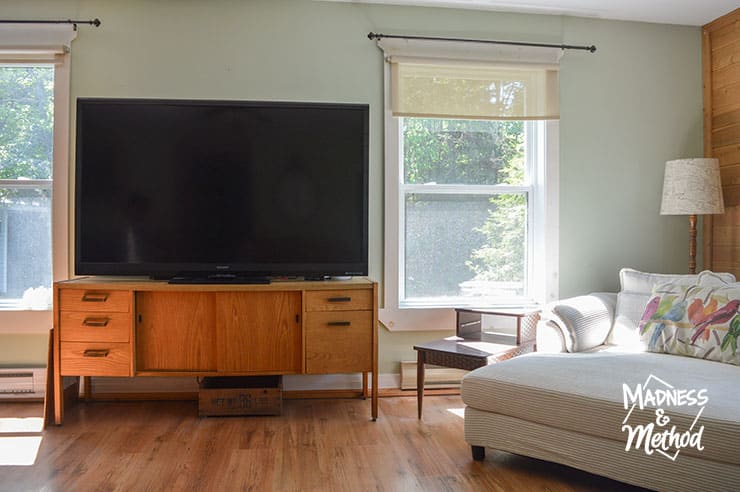
The TV was originally on a glass media cabinet, but I don’t necessarily like the idea of glass furniture for spaces with kids / Airbnb renting. I wanted a media cabinet that could hold the TV AND store things like board games, puzzles, etc.
I was looking for something that was between 64-74″ wide (to fit between the windows AND be wider than the TV). And it needed to be a minimum of 16″ deep for the TV base. Height-wise, I was looking between 24-34″. I had all these dimensions saved in my phone and would frequently search secondhand websites for something appropriate. Most new media cabinets are only 15-1/2″ deep; but I also had some new options saved too.
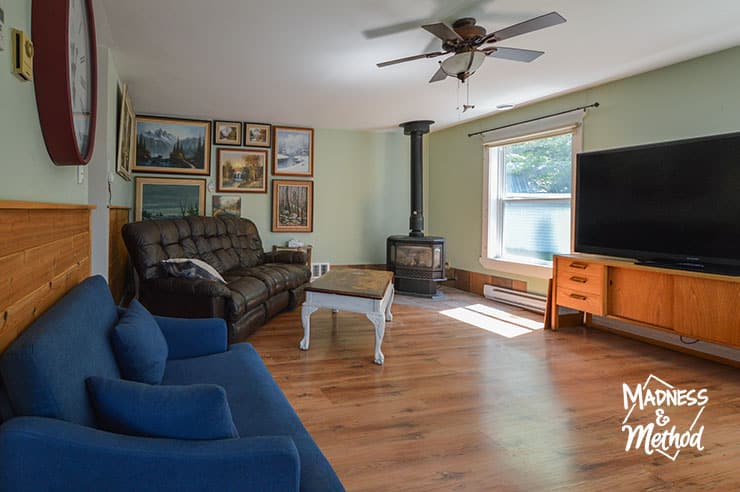
In the end, I found this “maple storage desk” available that fit the dimensions perfectly! I’ve outfitted the drawers and sliding section with our different fun items, and we’ve hidden the media necessities behind the big TV (think router, modem, cables).
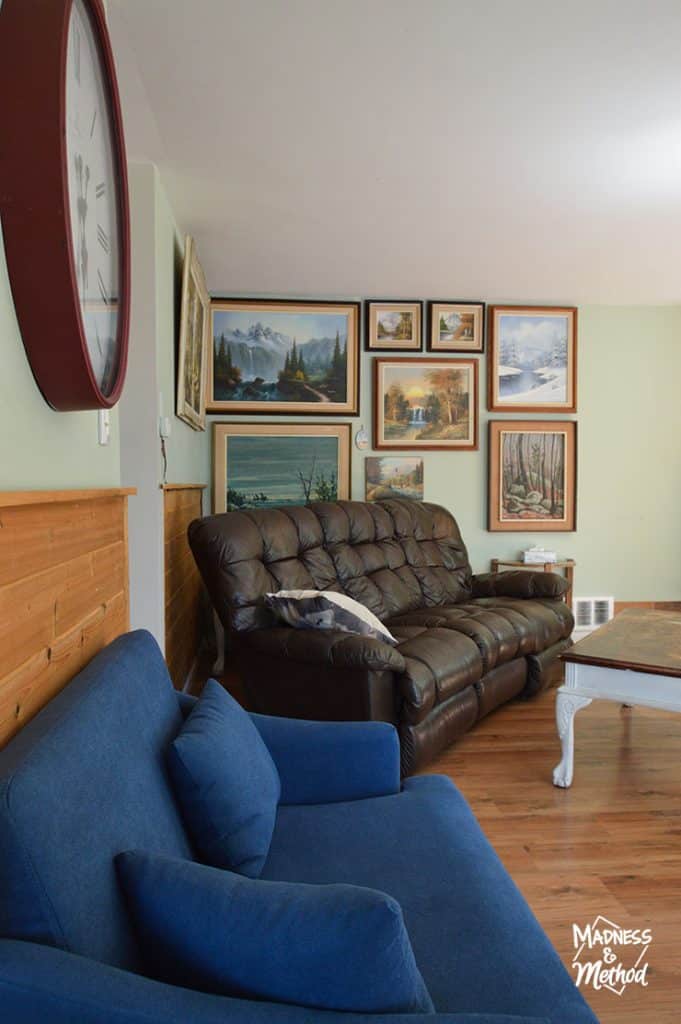
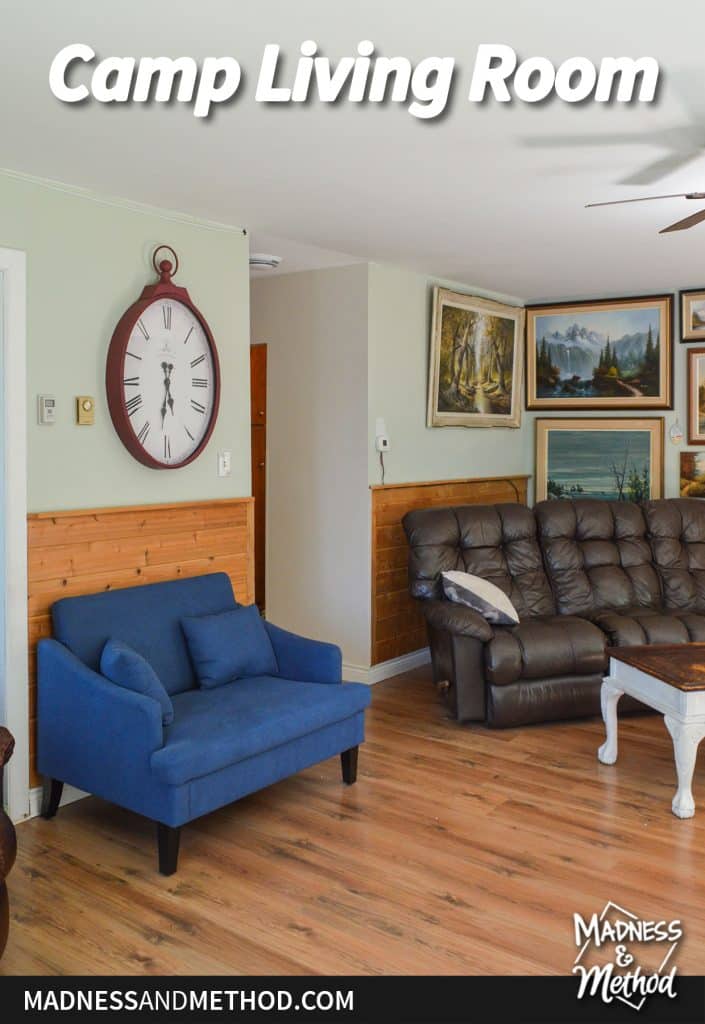
Similar to the gallery wall I set up at our Rocky Retreat Cottage, I did the same thing here :)
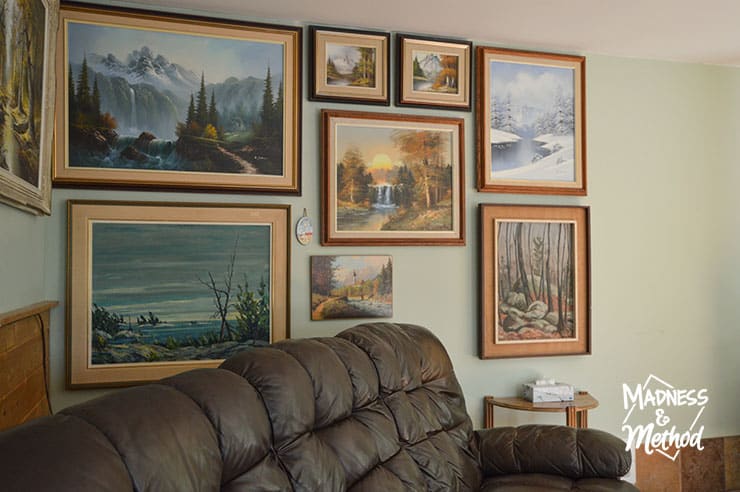
The paintings are a mix of different landscapes that I thrifted, purchased secondhand, or even found at the landfill! See that little hole? I knew it would be the perfect space for a light, but it hadn’t arrived in time of these photos. (Scroll down to the bottom to see my cell phone picture after install!).
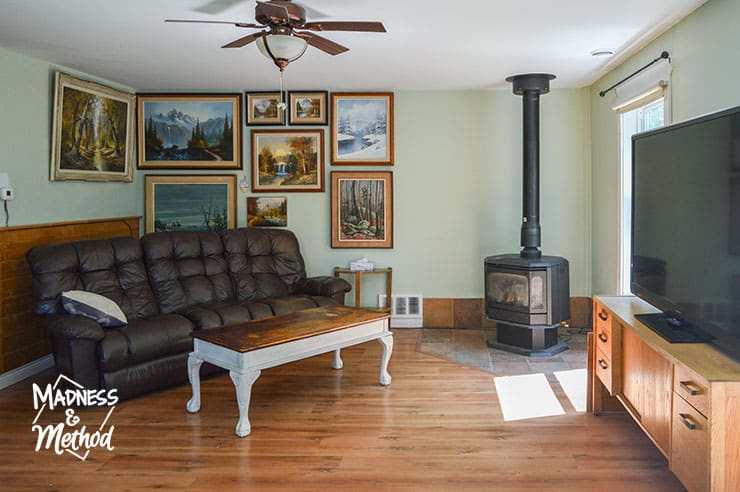
They’re a bit tight to the ceiling, but I wanted to make sure you could mostly see them all above the sofa. AND I didn’t want them too close to the fireplace, ha.
(I still want to continue a bit more towards the left, but haven’t found anything small that would fit yet.)
More Camp Living Room Photos
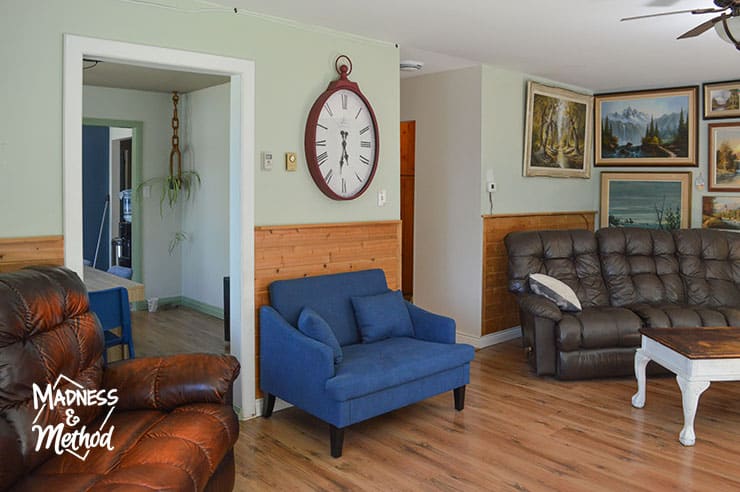
Twirling around the room, we have the new blue chair! It’s extra wide, and fits perfectly in that little wall space. (It’s also a good snuggle chair).
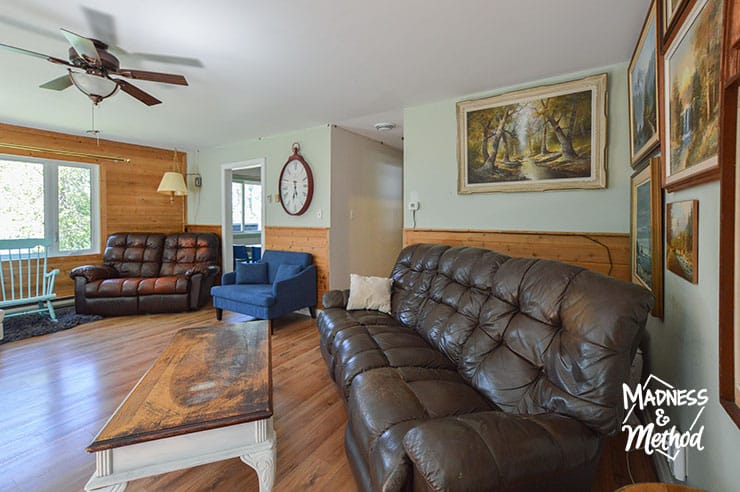
Essentially, it fits in between the two entries to the living room. There is the hallway that goes to the entrance/bedrooms; and the dining room entry that also goes to the kitchen.
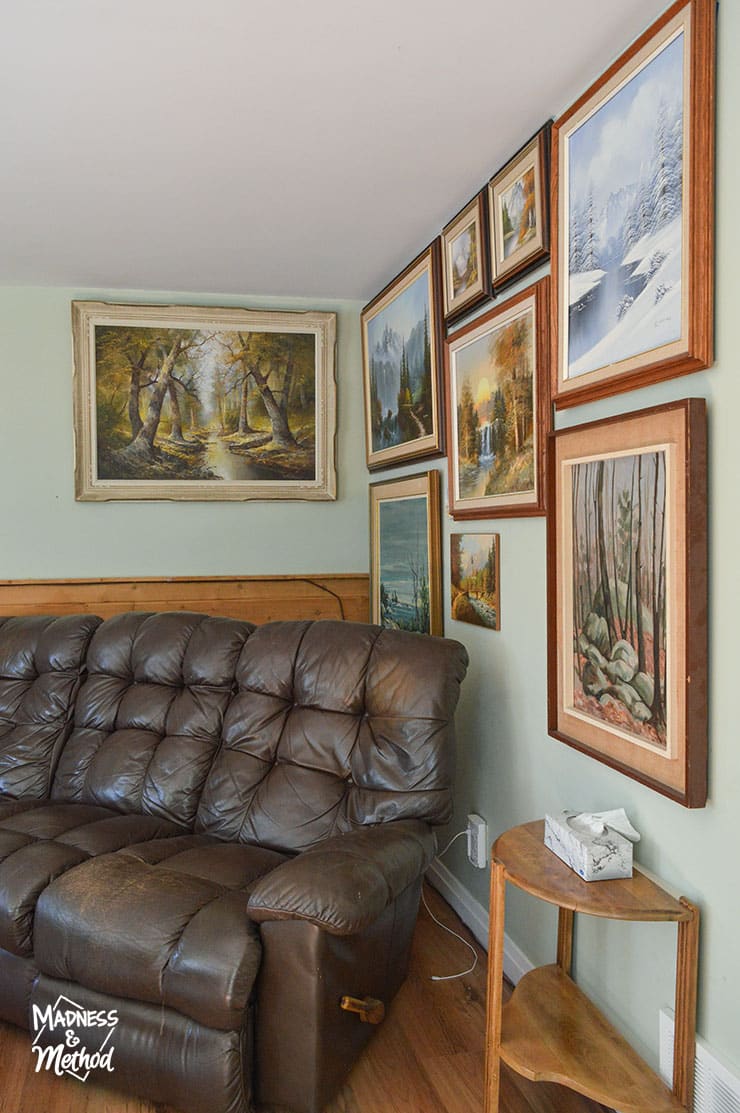
(Another view of the wraparound gallery wall).
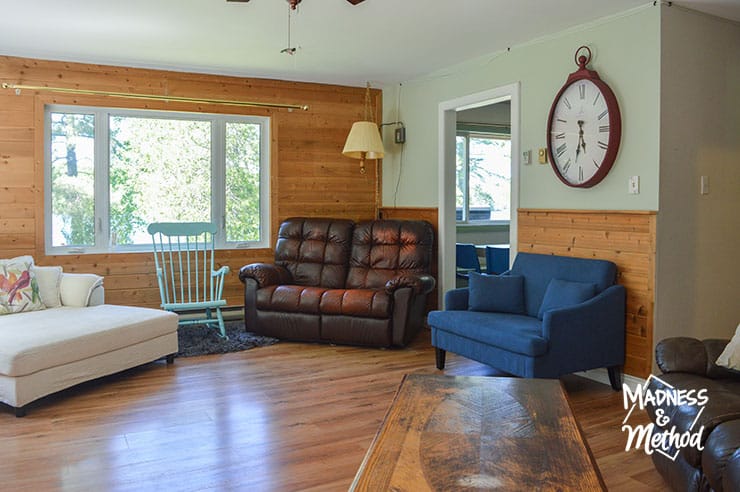
Technically, the dining room entry is a bit tight between the blue chair and the corner leather sofa – but I do need to fit enough seating in this room for guests.
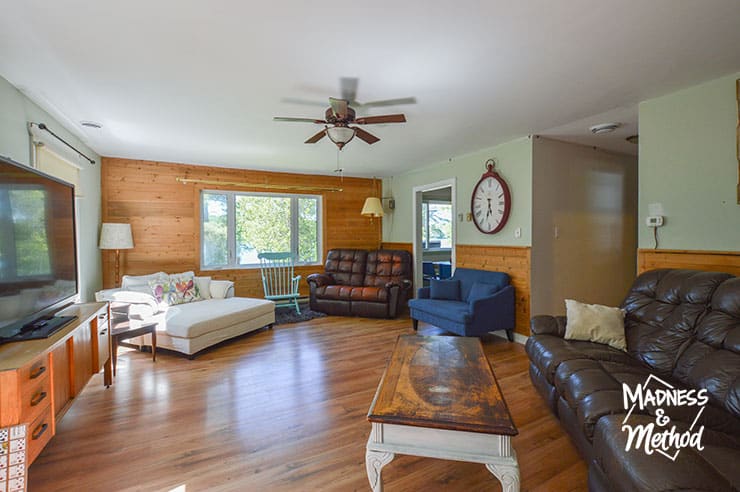
The living room is a big space (about 15×21′) but has unique layout challenges. There’s the big window looking out to the lake, the small windows flanking the TV, and the corner fireplace.
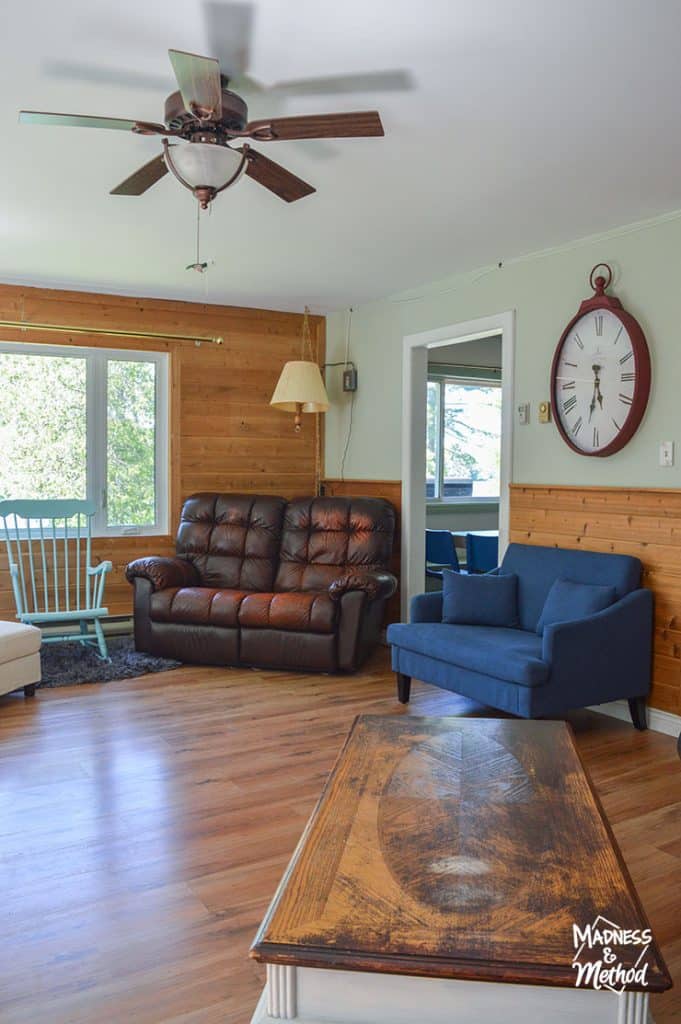
For such a large space, the only light in here used to be the ceiling fan. I’ve since added 3 lamps, which not only adds light at night, but creates a nice ambiance in the room too.
The wiring for the outlets was really janky in here too. There was a light switch that controlled the top outlet in the corner (where I put my swag light), then it was hit or miss for the other outlets around the room, including where the TV was plugged in!
As in, if you turned off the switch, the TV/internet turned off. We switched that up so that the outlets are all on, except for the light :)
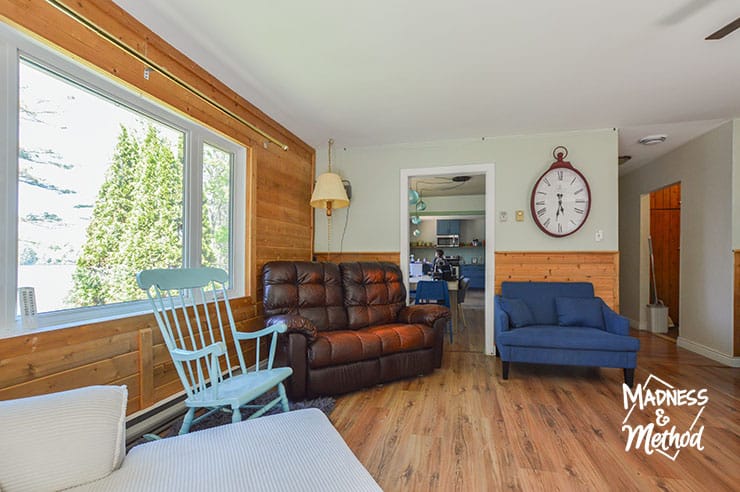
The photo above shows the view into the dining room and kitchen a lot better too!
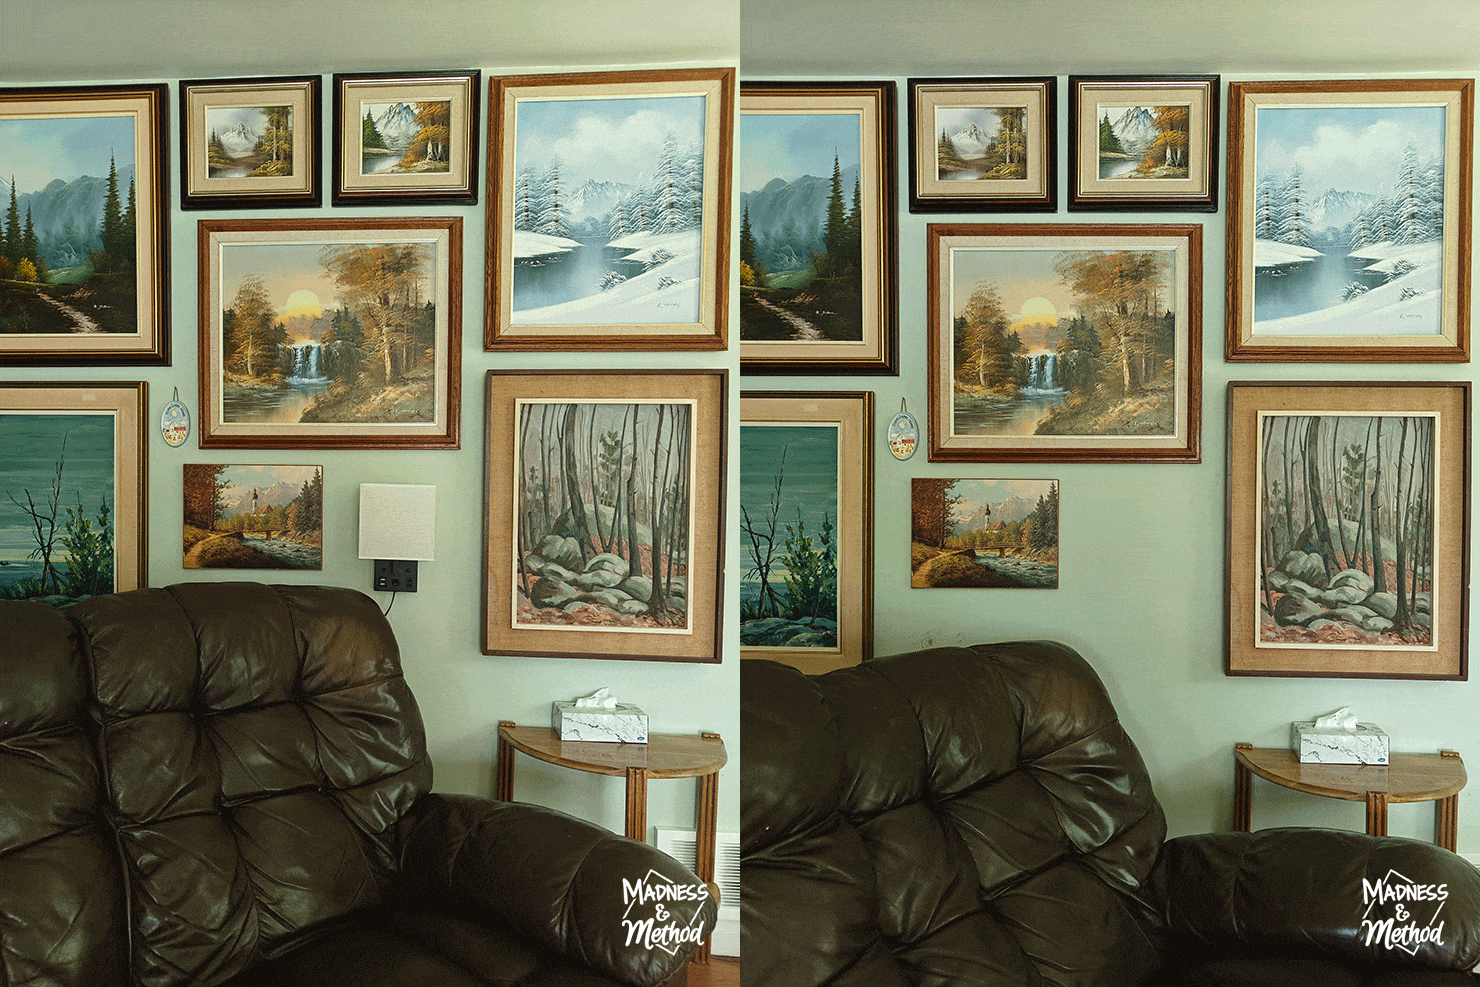
And finally, here’s the before and after of when I installed the new wall light! It has a couple of USB plugs so is great for people who need to charge things :)
(PS: I found that little oval plaque in the garage – so I cleaned it up and hung in the little space we had!)
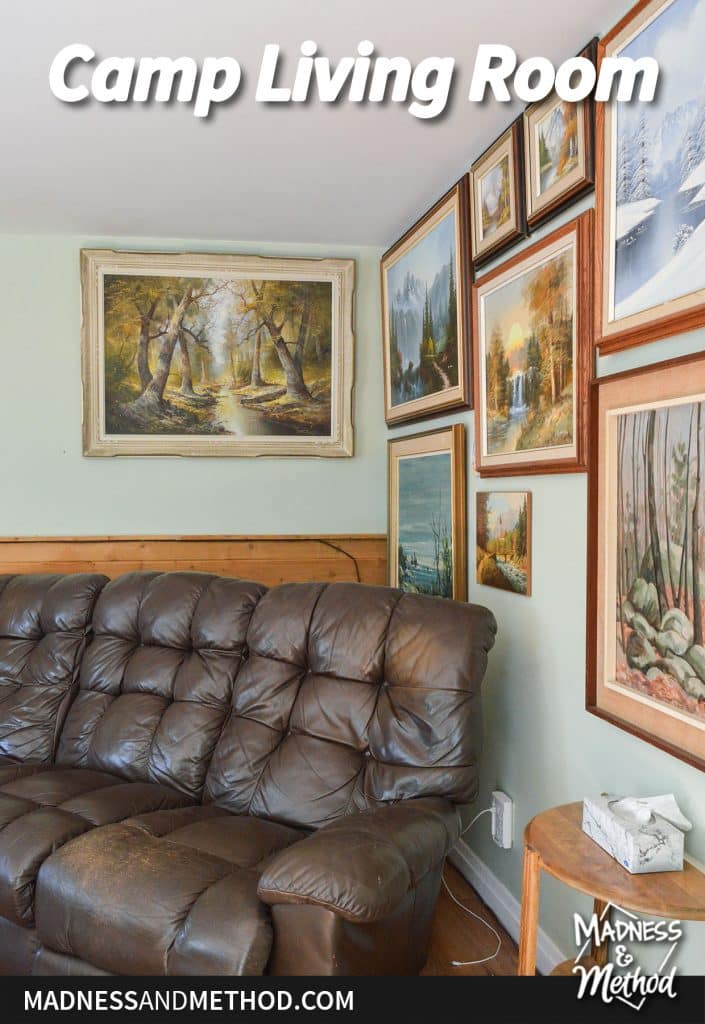
Unrelated, but guess how many times I fell when I tried to stand on that reclining sofa to hang my art? You think I would have learned that the sofa randomly opens…
Oh! And we also found a random wood slice in one of the storage sheds for hanging fish. You know what I mean? I *think* it might be the perfect short height to fit under that landscape on the left wall. Will probably clean it up and maybe put a custom saying on it?
What do you think of our camp living room!? Is it a good mix of comfy and fancy? Cozy and elevated? Rental fresh vs. lived in?
🛍️ Shop This Room
PS: Click here to see my Amazon Shop in Canada (and the Amazon.com Shop) for all the other camp stuff!


No Comments